Building More Than Homes
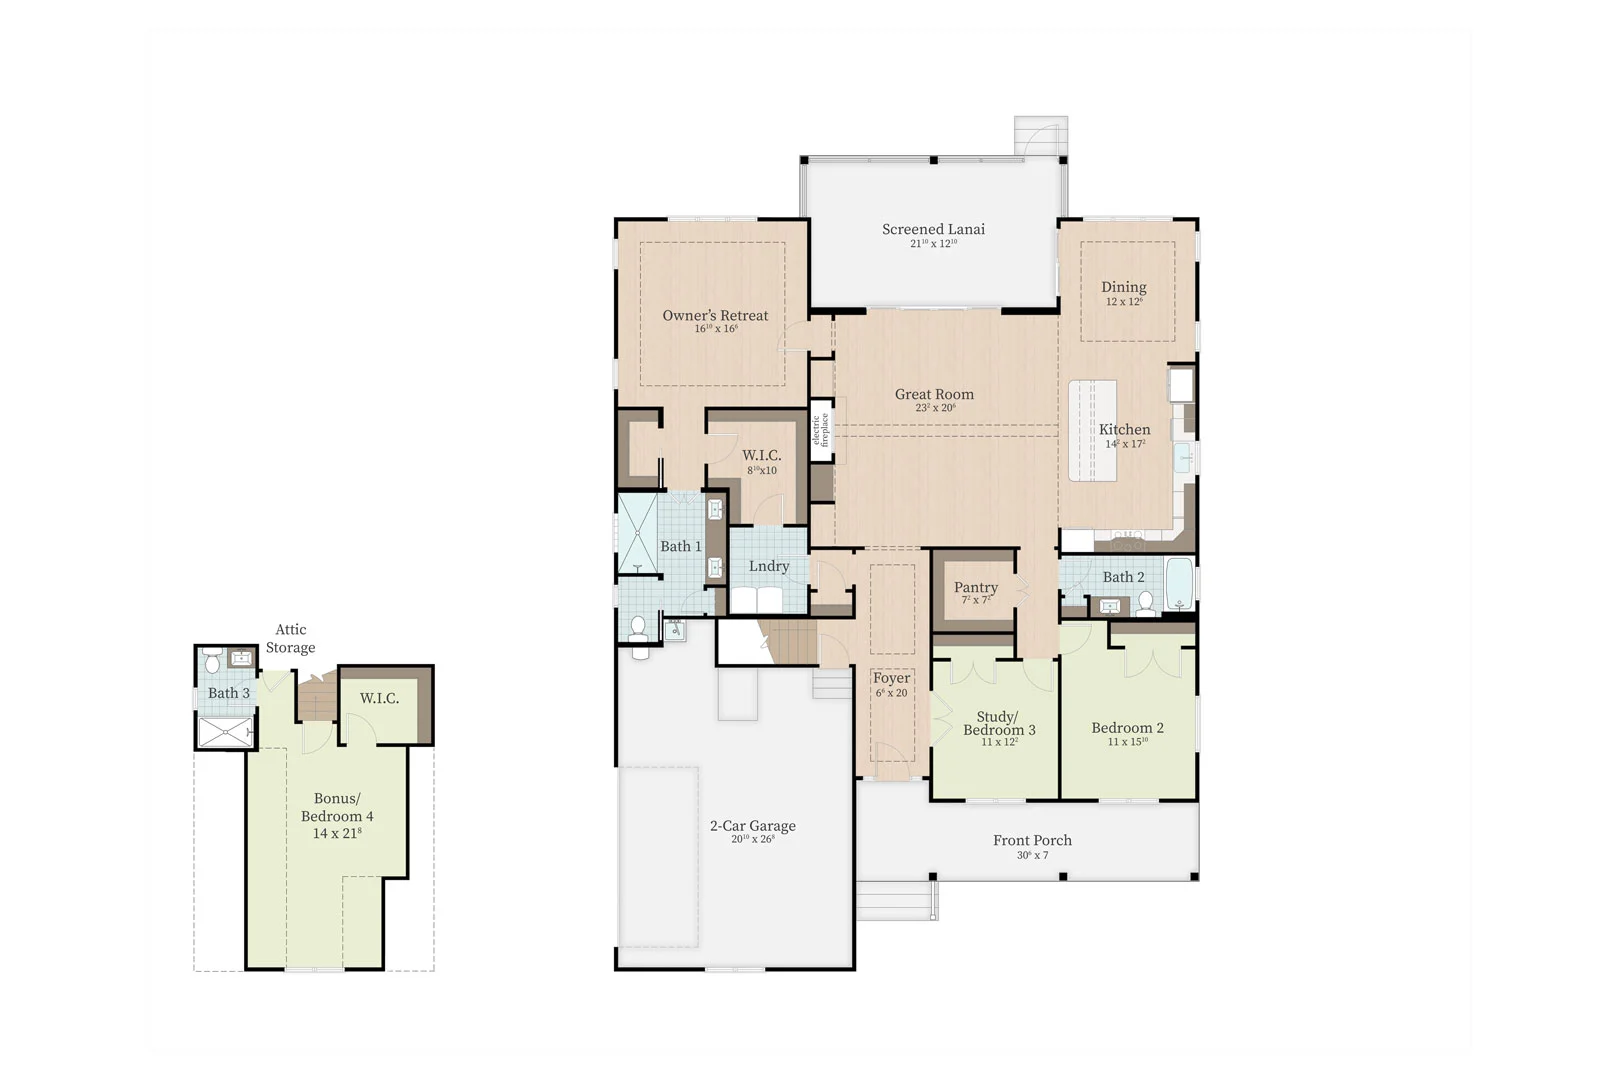
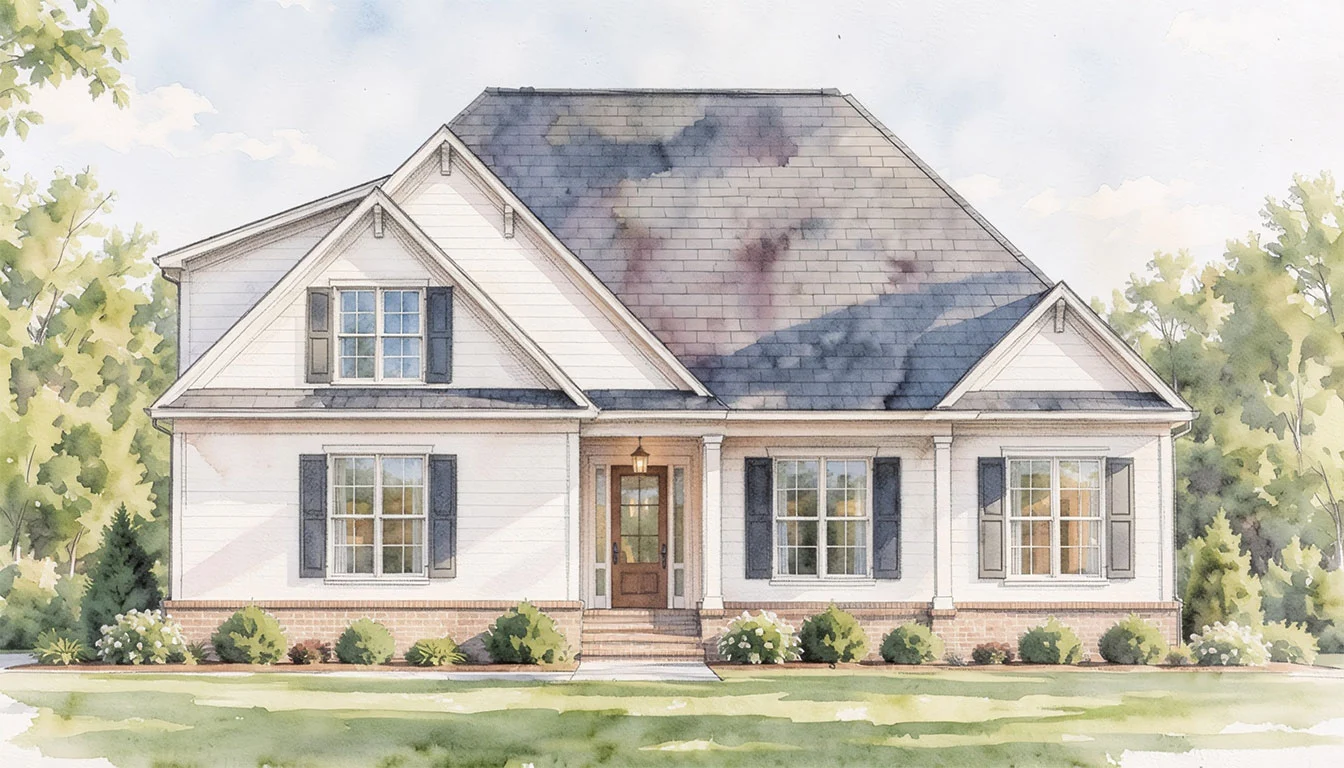
The Fontaine II is a thoughtfully designed 2,659-square-foot home plan featuring 3 to 4 bedrooms, 3 full baths, and a welcoming coastal-inspired exterior. Inside, 9-foot ceilings and an open layout connect the spacious great room, kitchen, and dining area, creating a comfortable setting for everyday living and entertaining. The main-level owner’s retreat offers privacy and convenience, while two additional bedrooms provide flexibility for family, guests, or a home office. Upstairs, a generous bonus room with a full bath and walk-in closet offers the option for a fourth bedroom. A large screened lanai, inviting front porch, and two-car garage complete this versatile design.
Features You’ll Love
- 9-foot ceilings on the first floor
- Main-level owner’s suite with walk-in closet
- Spacious great room with fireplace
- Open kitchen with center island and walk-in pantry
- Dedicated dining area
- Flexible study or third bedroom
- Upstairs bonus room or fourth bedroom with private bath
- Large screened lanai and covered front porch
- Two-car garage and additional attic storage
It’s Included…
elevated standard features
Customizable plans, thoughtful features, and energy-efficient comfort come together in every Horizon home.
AT Horizon, our team works personally to shape a home around their needs, lifestyle, and vision. With Horizon Homes’ “It’s Included” approach, many of the features homeowners often consider upgrades are thoughtfully incorporated from the start. The result is a custom home that feels refined, comfortable, and personal without losing sight of long-term efficiency and everyday livability.
It’s Included:
- Spacious, Double Garages
- Beautiful Screened Porches
- Custom State-of- the-art Kitchens
- Hardwood or LVP Flooring
- Custom Closet Shelving
- Granite or Quartz Countertops
- 9-14‘ Ceilings On First Floor
- 42” Kitchen Wall Cabinets
- 50 Year Rated Architectural Shingles
- Brick or James Hardie® Color Plus Siding
- Spacious, Double Garages
- Beautiful Screened Porches
- Custom State-of- the-art Kitchens
- Hardwood Flooring
- Granite Countertops
- 9-10‘ First Floor Ceilings with Crown Molding
- 42” Kitchen Wall Cabinets
- Granite Countertops
Energy-Efficient by Design
And it isn’t just beauty, space and special touches, we ensure energy efficiency that packs a powerful punch!
- Upgraded Energy Efficient 15 SEER Heating & Air-conditioning System.
- Radiant Barrier Roof Decking
- Blown Cellulose Insulation