
What to Consider Before Building on Your Own Lot
Owning a homesite can be an exciting first step toward building a custom home. You may already picture the view from the porch, the location of the kitchen, or the outdoor space where family and friends will gather.
Before settling on a home design, however, it is important to think about how the house and property will work together. A floorplan that looks right on paper may need to be adjusted based on the shape of the lot, access to the property, natural surroundings, or the way you want to use the outdoor areas.
Taking time to understand your homesite can help you make thoughtful decisions and create a home that feels connected to its setting.
Begin With the Property
Every homesite is different. Some are wide and open, while others may be narrow, wooded, sloped, or positioned close to neighboring properties.
Before choosing a home plan, consider the basic characteristics of the land. Think about where the property feels most open, which areas offer more privacy, and where you naturally imagine the home being placed. The location of the road, driveway, garage, and main entrance can also affect both the appearance of the property and the convenience of your daily routine.
The characteristics of the homesite may influence what can be built and where different features can be placed, so connecting with your builder early can be helpful. This gives you an opportunity to discuss your preferred floorplan, outdoor spaces, lifestyle, and long-term goals before becoming fully committed to a particular design.
You don’t need to have every answer before speaking with a builder. A general understanding of the property is enough to make those early conversations more productive and help you explore which home designs may work best with the land.
Think About the Home’s Placement
The placement and orientation of a home can influence how it looks, feels, and functions.
Consider which direction different sides of the home may face. This can affect the natural light in your living spaces, the views from important rooms, and the amount of privacy you have from nearby homes or roads.
You may want to think about questions such as:
Thinking through these details early can help the floorplan feel like it belongs on the property rather than simply being placed there.
Consider How You Want to Live Outdoors
When you build on your own lot, the outdoor areas can become an important part of the overall home design.
A covered porch may be ideal for quiet mornings, while a larger patio may better support outdoor dining and entertaining. Some homeowners may want the outdoor living area to connect directly to the kitchen. Others may prefer a private space located near the owner’s retreat or a view they especially enjoy.
Consider how often you expect to spend time outside and what you want to do there. Your plans may include:
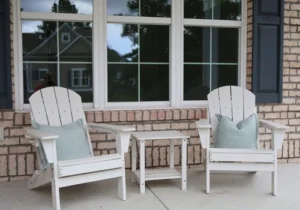
Planning these spaces alongside the home can create a more natural connection between indoor and outdoor living.
Choose a Floorplan That Works With the Lot
A favorite floorplan can be a helpful starting point, but it should also make sense for the property.
The width and depth of the home need to suit the available space, while the room arrangement should support the views, access, privacy, and outdoor areas you want to preserve. Features such as porches, garages, and patios may also need to be considered as part of the full footprint.
This does not always mean giving up the plan you love. A custom builder can help you explore how a home plan may be personalized or adjusted to work more thoughtfully with the homesite and your lifestyle.
Look Beyond How the Property Appears Today
It’s easy to focus on how a lot looks during an initial visit, but it’s also helpful to imagine how the property may function once the home is complete.
Think about where guests will park, how you will carry groceries inside, and which entrance your household will use most often. Consider where outdoor furniture, landscaping, or gathering areas may be placed.
You may also want to think about how your needs could change over time. A flexible room, accessible main-level living, additional storage, or a low-maintenance outdoor area may make the home more comfortable for years to come.
Looking at the property through the lens of everyday life can help you notice opportunities that may not be obvious at first.
Build a Home That Belongs on Your Property
Building on your own lot gives you the opportunity to create a home that fits both your lifestyle and property.
By considering placement, natural light, privacy, access, and outdoor spaces early, you can create a plan that works naturally with the homesite. Horizon Homes helps homeowners throughout coastal southeastern North Carolina bring their custom home ideas and property together.